Swine Housing Models
Farrow-to-Finish Facilities
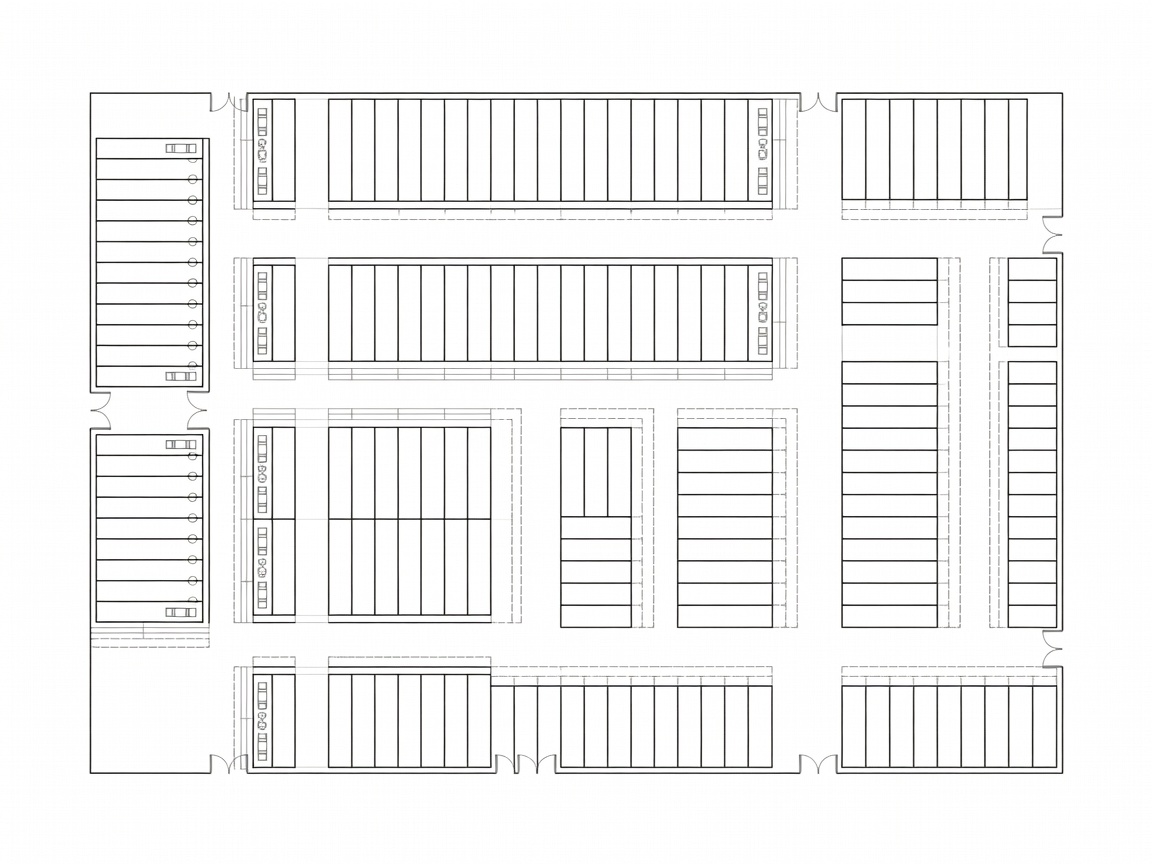
Commercial swine housing is segmented strictly by the lifecycle of the animal—typically Large White or Duroc breeds. The architecture is modular, often connected by enclosed corridors to prevent disease entry. Major integrators like Smithfield Foods deploy standardized blueprints ensuring uniformity across contract growers.
Gestation and Farrowing Strategies
The transition from individual gestation crates to group housing systems with Electronic Sow Feeding (ESF) represents a significant architectural shift driven by animal welfare policies globally, notably backed by the World Organisation for Animal Health (WOAH). Farrowing pens are specifically designed with micro-climates—heated creep areas for piglets and cooler zones for the sow—preventing crushing injuries.
Effluent Management
Unlike dry lot systems, confinement swine housing typically employs slatted concrete floors over deep manure pits. The fluid dynamics of these pits are heavily scrutinized. Mechanical scrapers or flush systems move effluent to anaerobic lagoons, which must be engineered to specific depth and liner requirements to comply with zoning mandates.