Poultry Housing: Light and Space
Environmental Control Integration
Poultry operations representing breeds like the Ross 308 or Arbor Acres demand hyper-precise environmental controls. Commercial broiler houses and layer facilities are strictly closed systems. Temperature, humidity, and photoperiods (lighting schedules) are calibrated via computer algorithms to optimize feed conversion ratios (FCR).
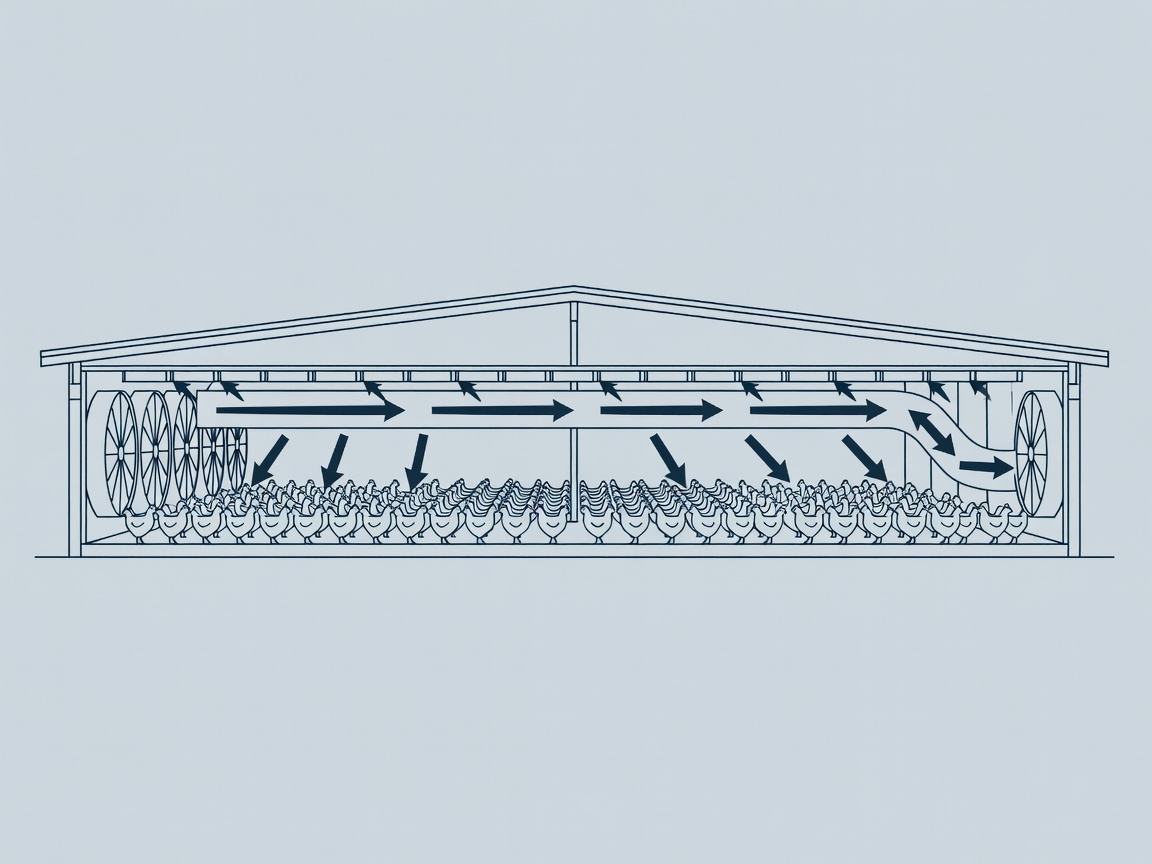
Tunnel Ventilation
Utilized in high-density houses, large exhaust fans at one end pull air through evaporative cooling pads at the other, creating a high-velocity wind-chill effect necessary during peak growth stages.
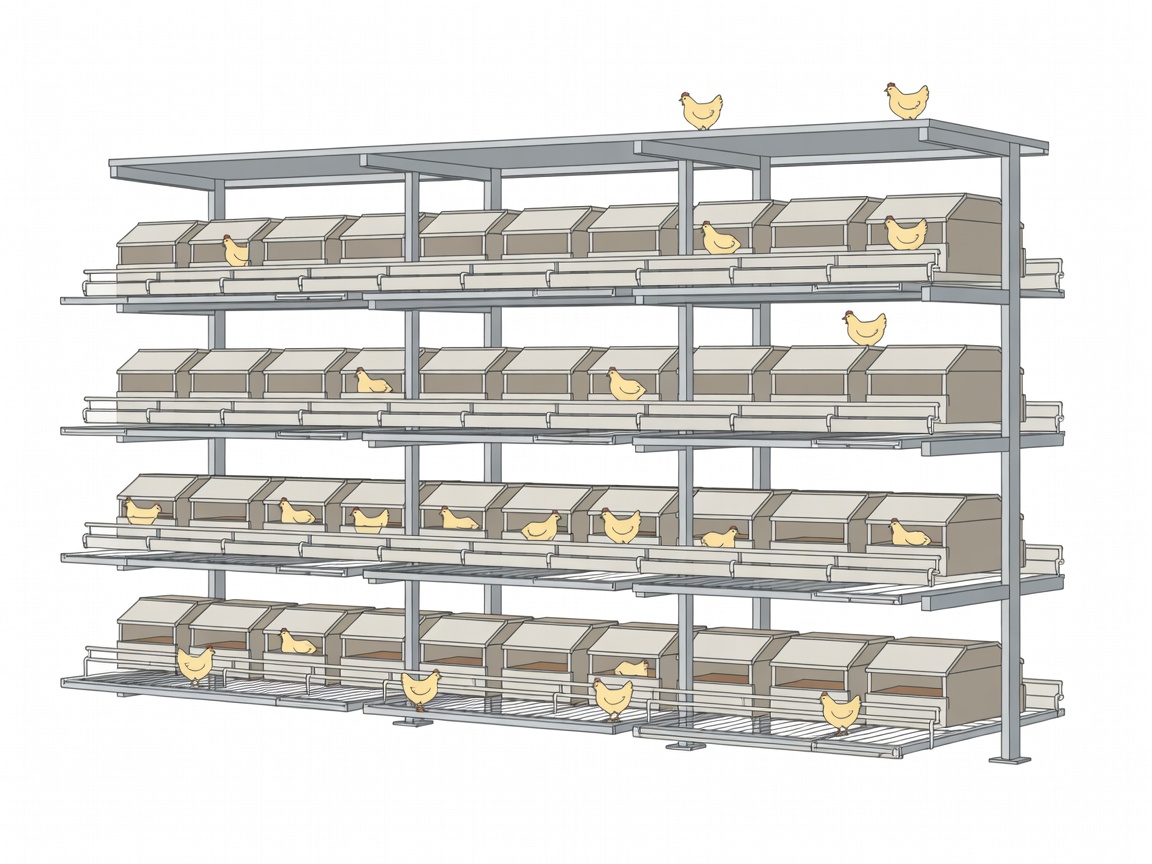
Aviary Systems
Replacing traditional battery cages, multi-tiered aviary systems allow hens to exhibit natural behaviors—nesting, perching, and foraging—while maintaining strict egg-collection efficiency.
Biosecurity Infrastructure
Regulatory bodies such as the European Food Safety Authority (EFSA) mandate rigid architectural zoning for poultry farms. Facilities are designed with physical barriers separating clean and dirty zones. "Shower-in, shower-out" facilities, dedicated vehicle wash stations, and sealed feed silos are baseline requirements to mitigate the transmission of avian influenza.